


RELATED PROJECTS
Portland State University New Student Housing Building
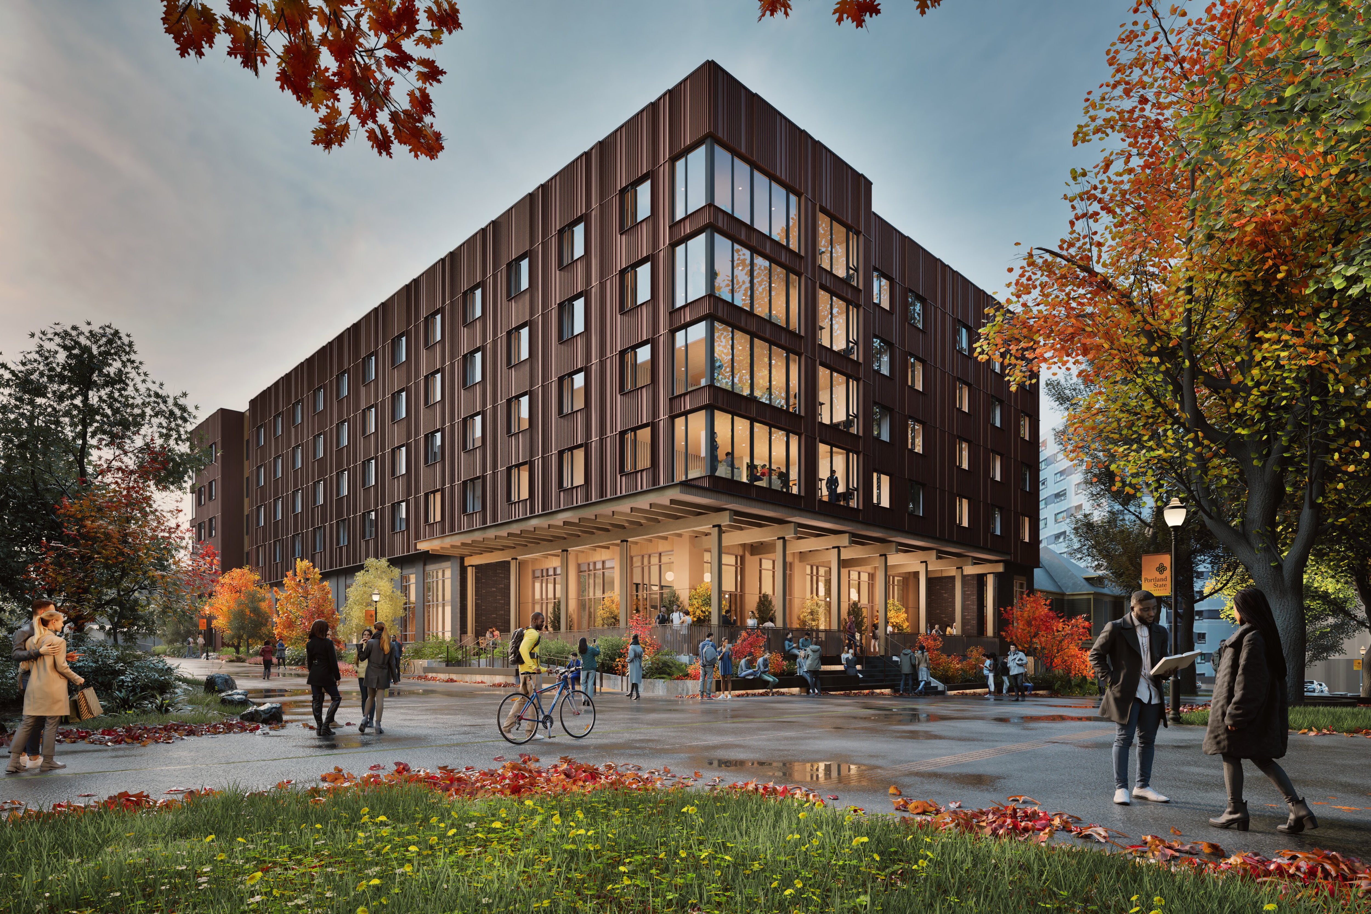
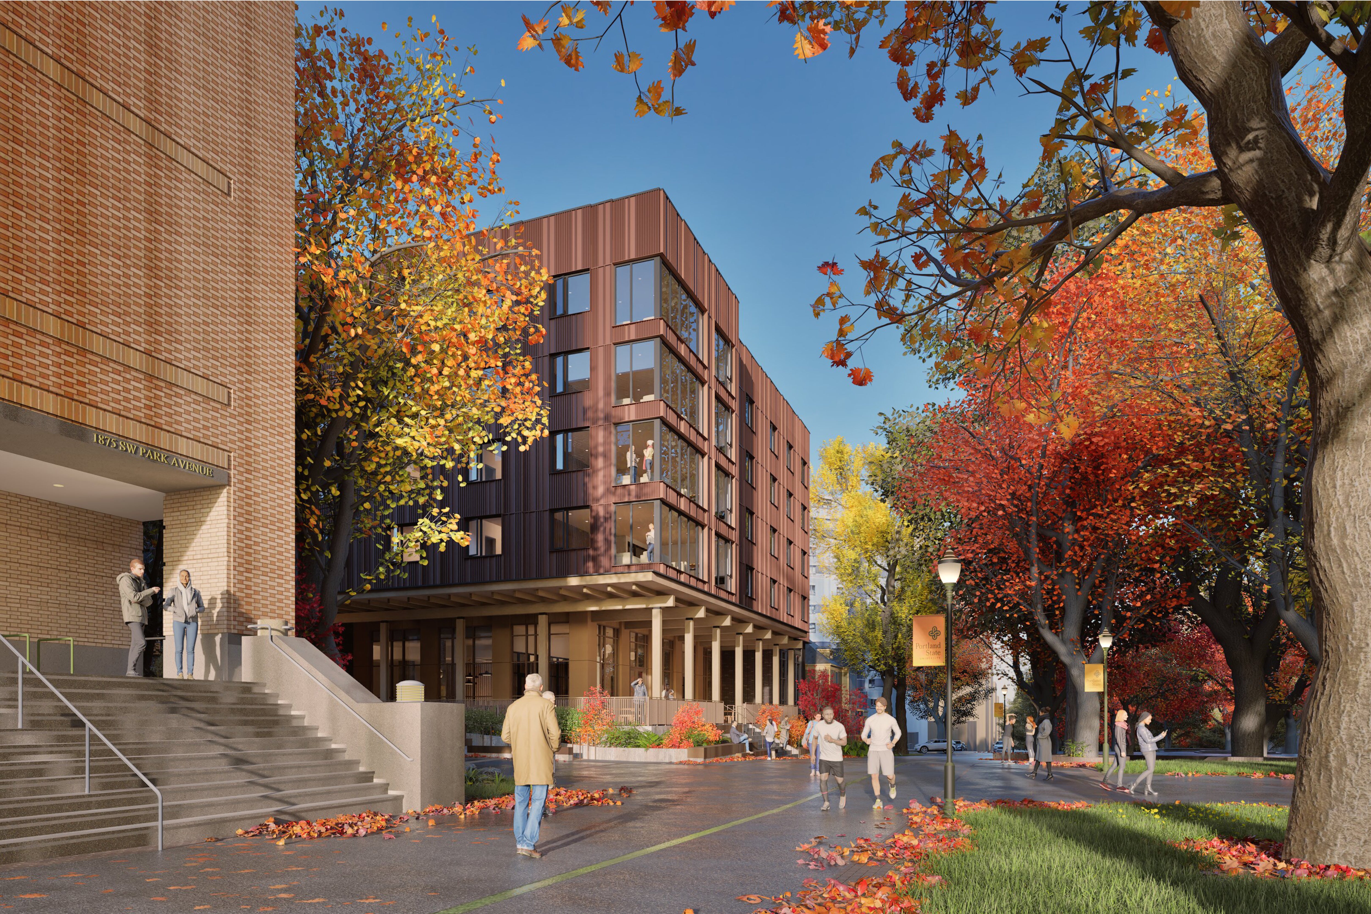
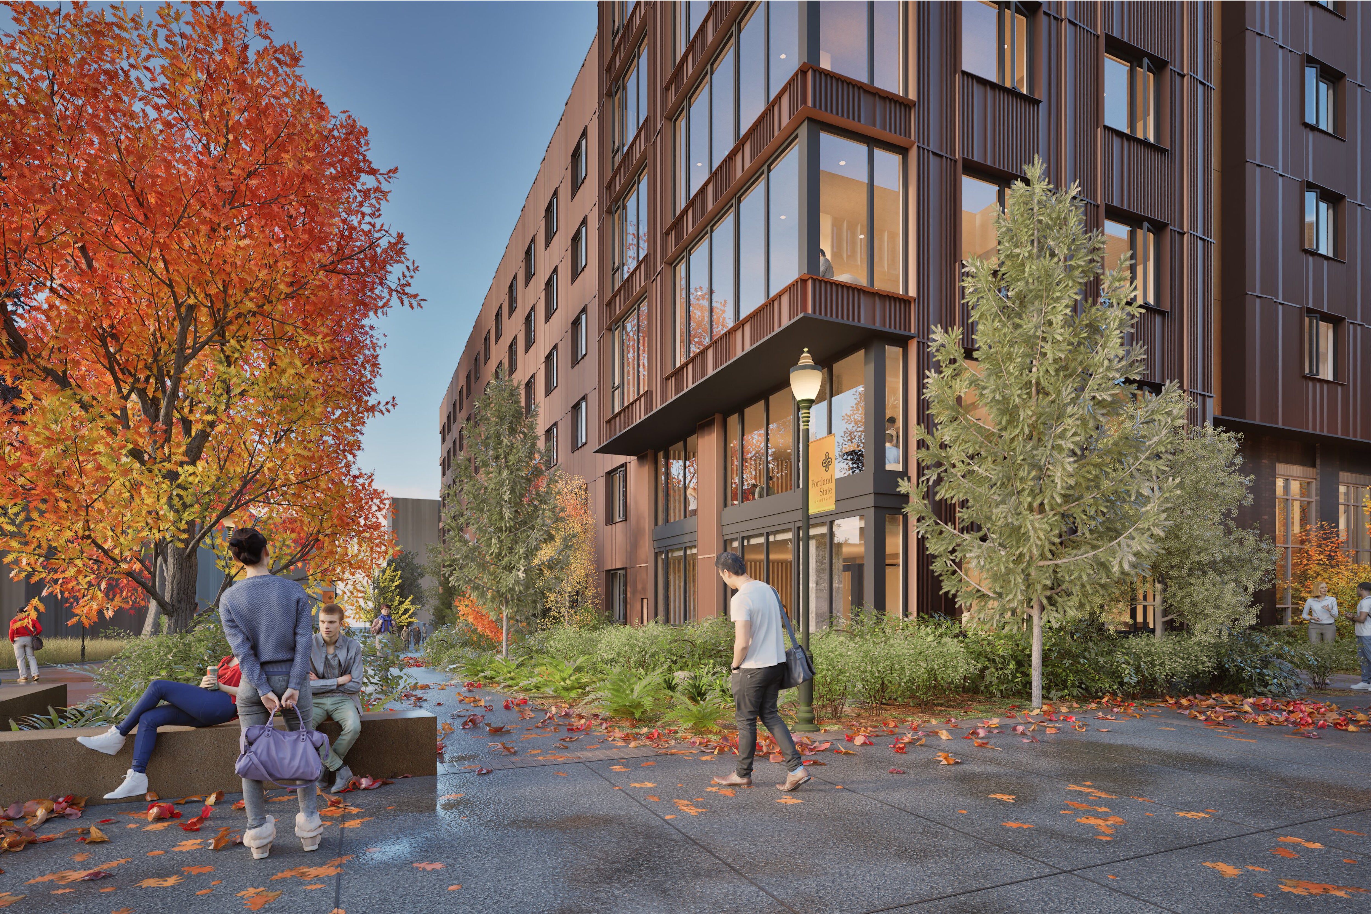
Portland, ORPortland State University’s new first-year residence hall reimagines student housing as a place of belonging, connection, and support. Located between the South Park Blocks and Oak Savanna, the project will create approximately 525 beds in a mix of single-, double-, and triple-occupancy rooms. The building balances privacy and community within an affordable, accessible, and inclusive residential environment.
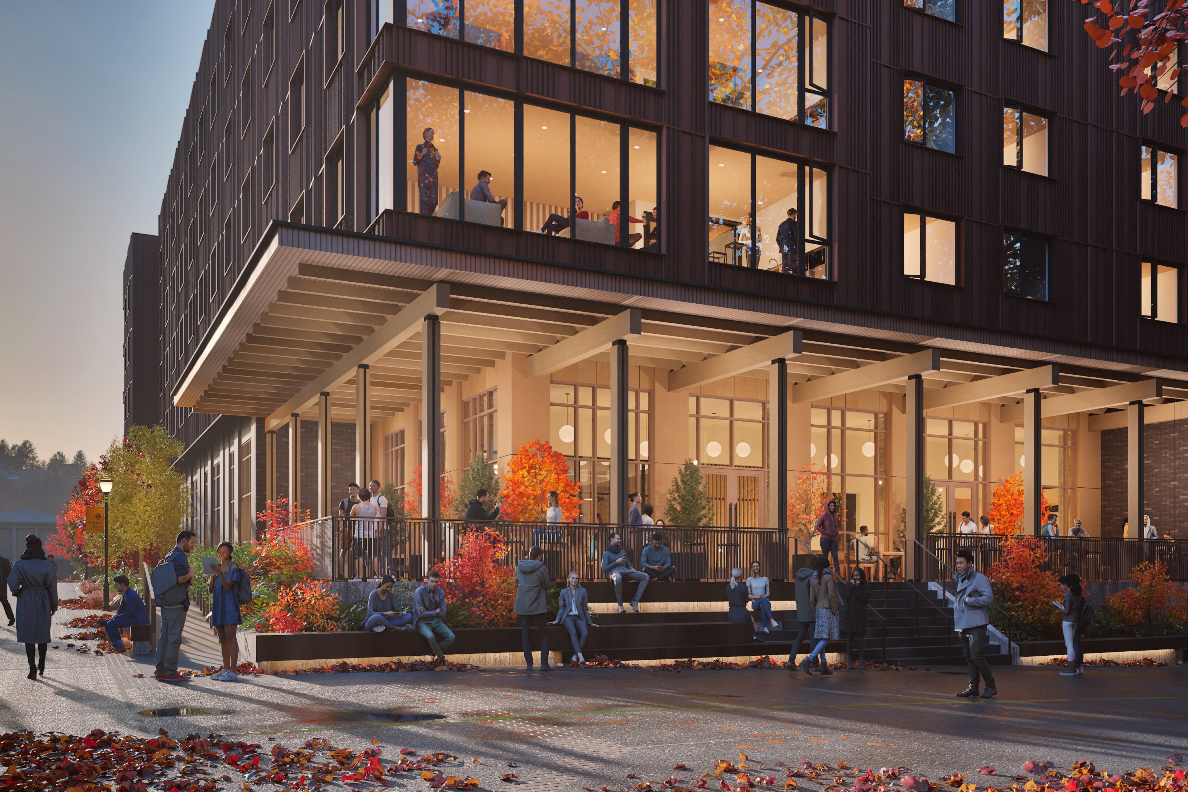
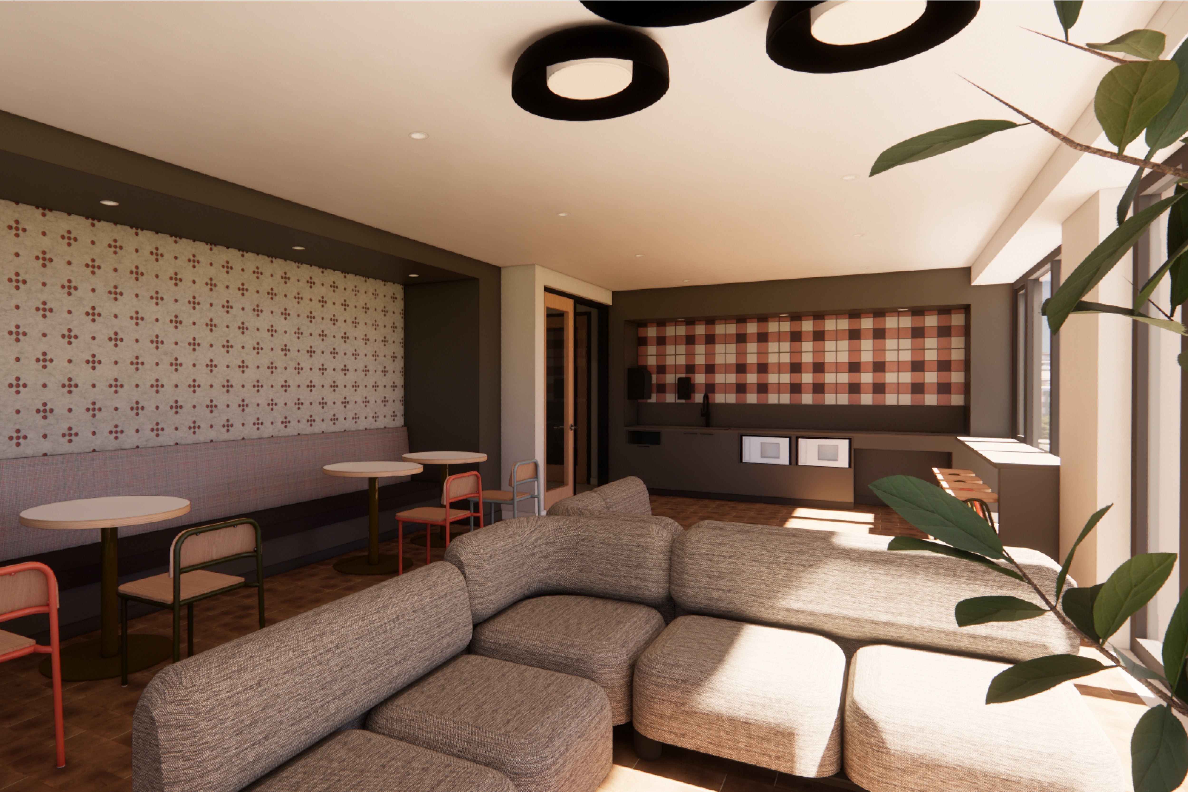
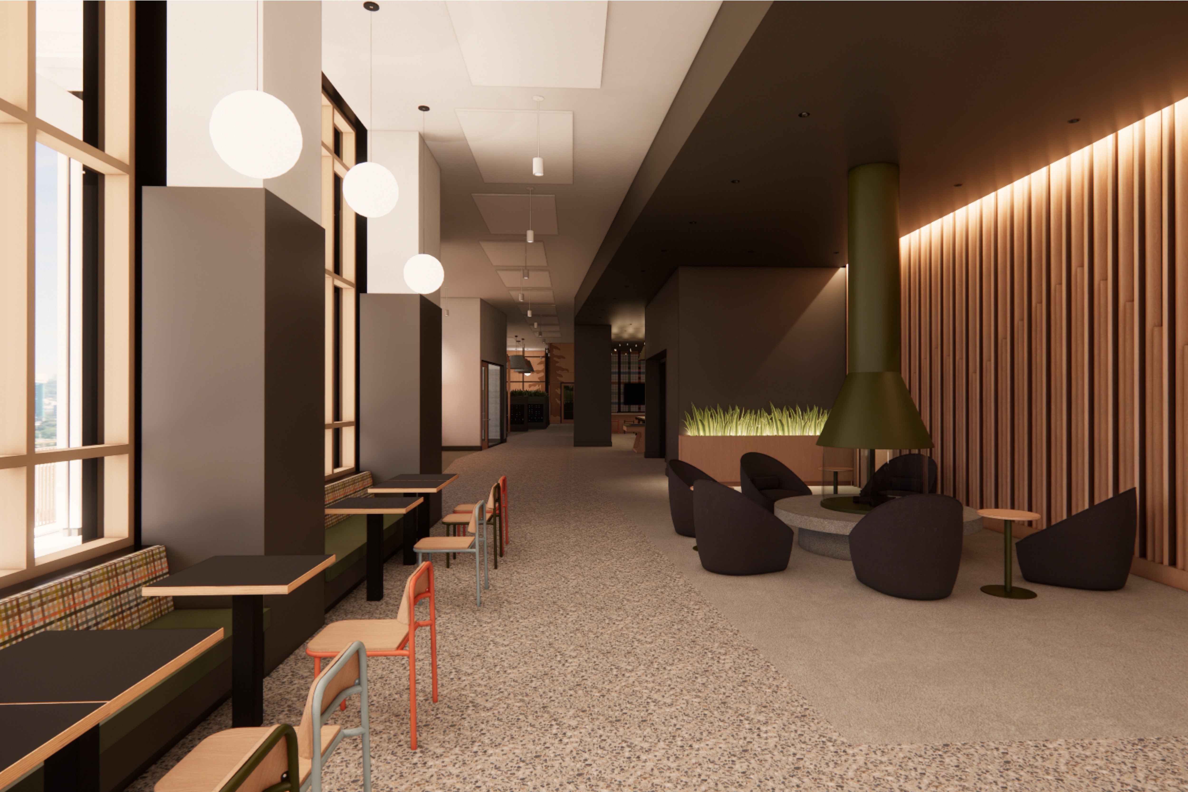
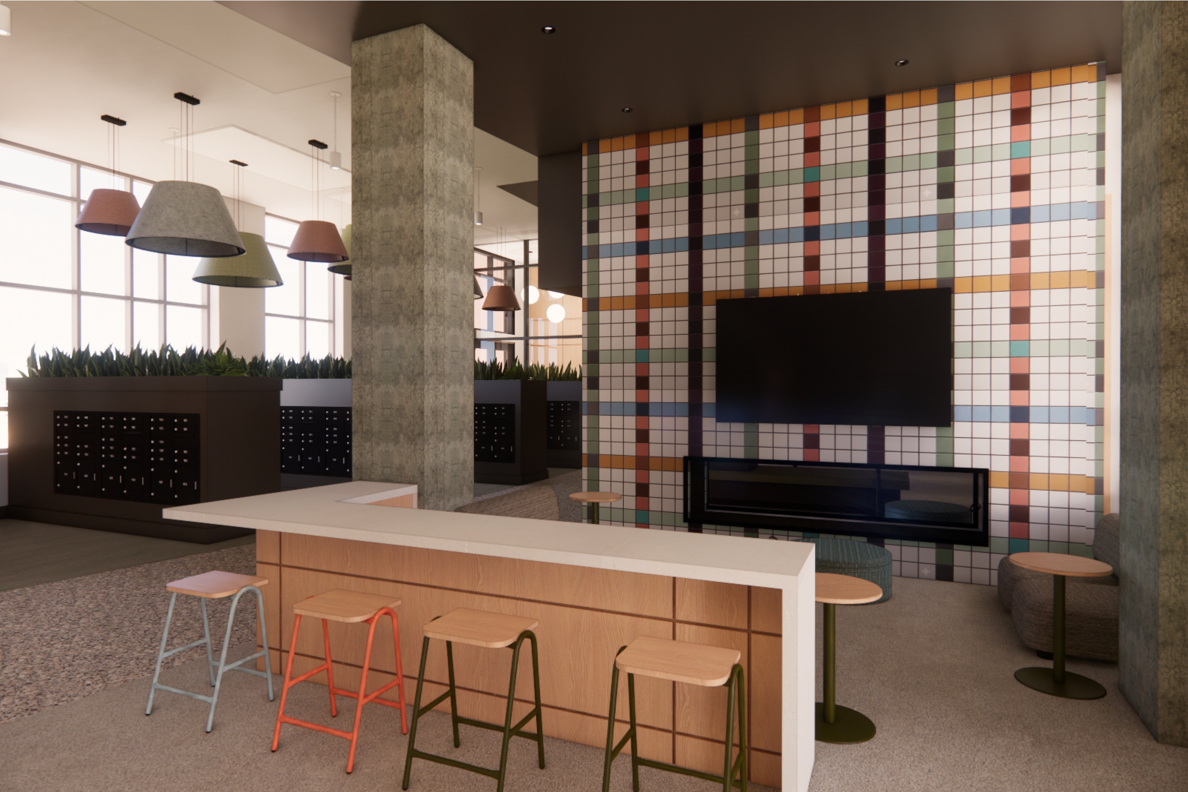
Designed to support a diverse student population, the residence hall incorporates Universal Design principles, health-conscious materials, natural light, quiet areas, low-stimulation zones, and flexible study spaces. Each floor includes community lounges with kitchens, private phone booths, and laundry amenities, creating smaller social hubs within the larger residential community.
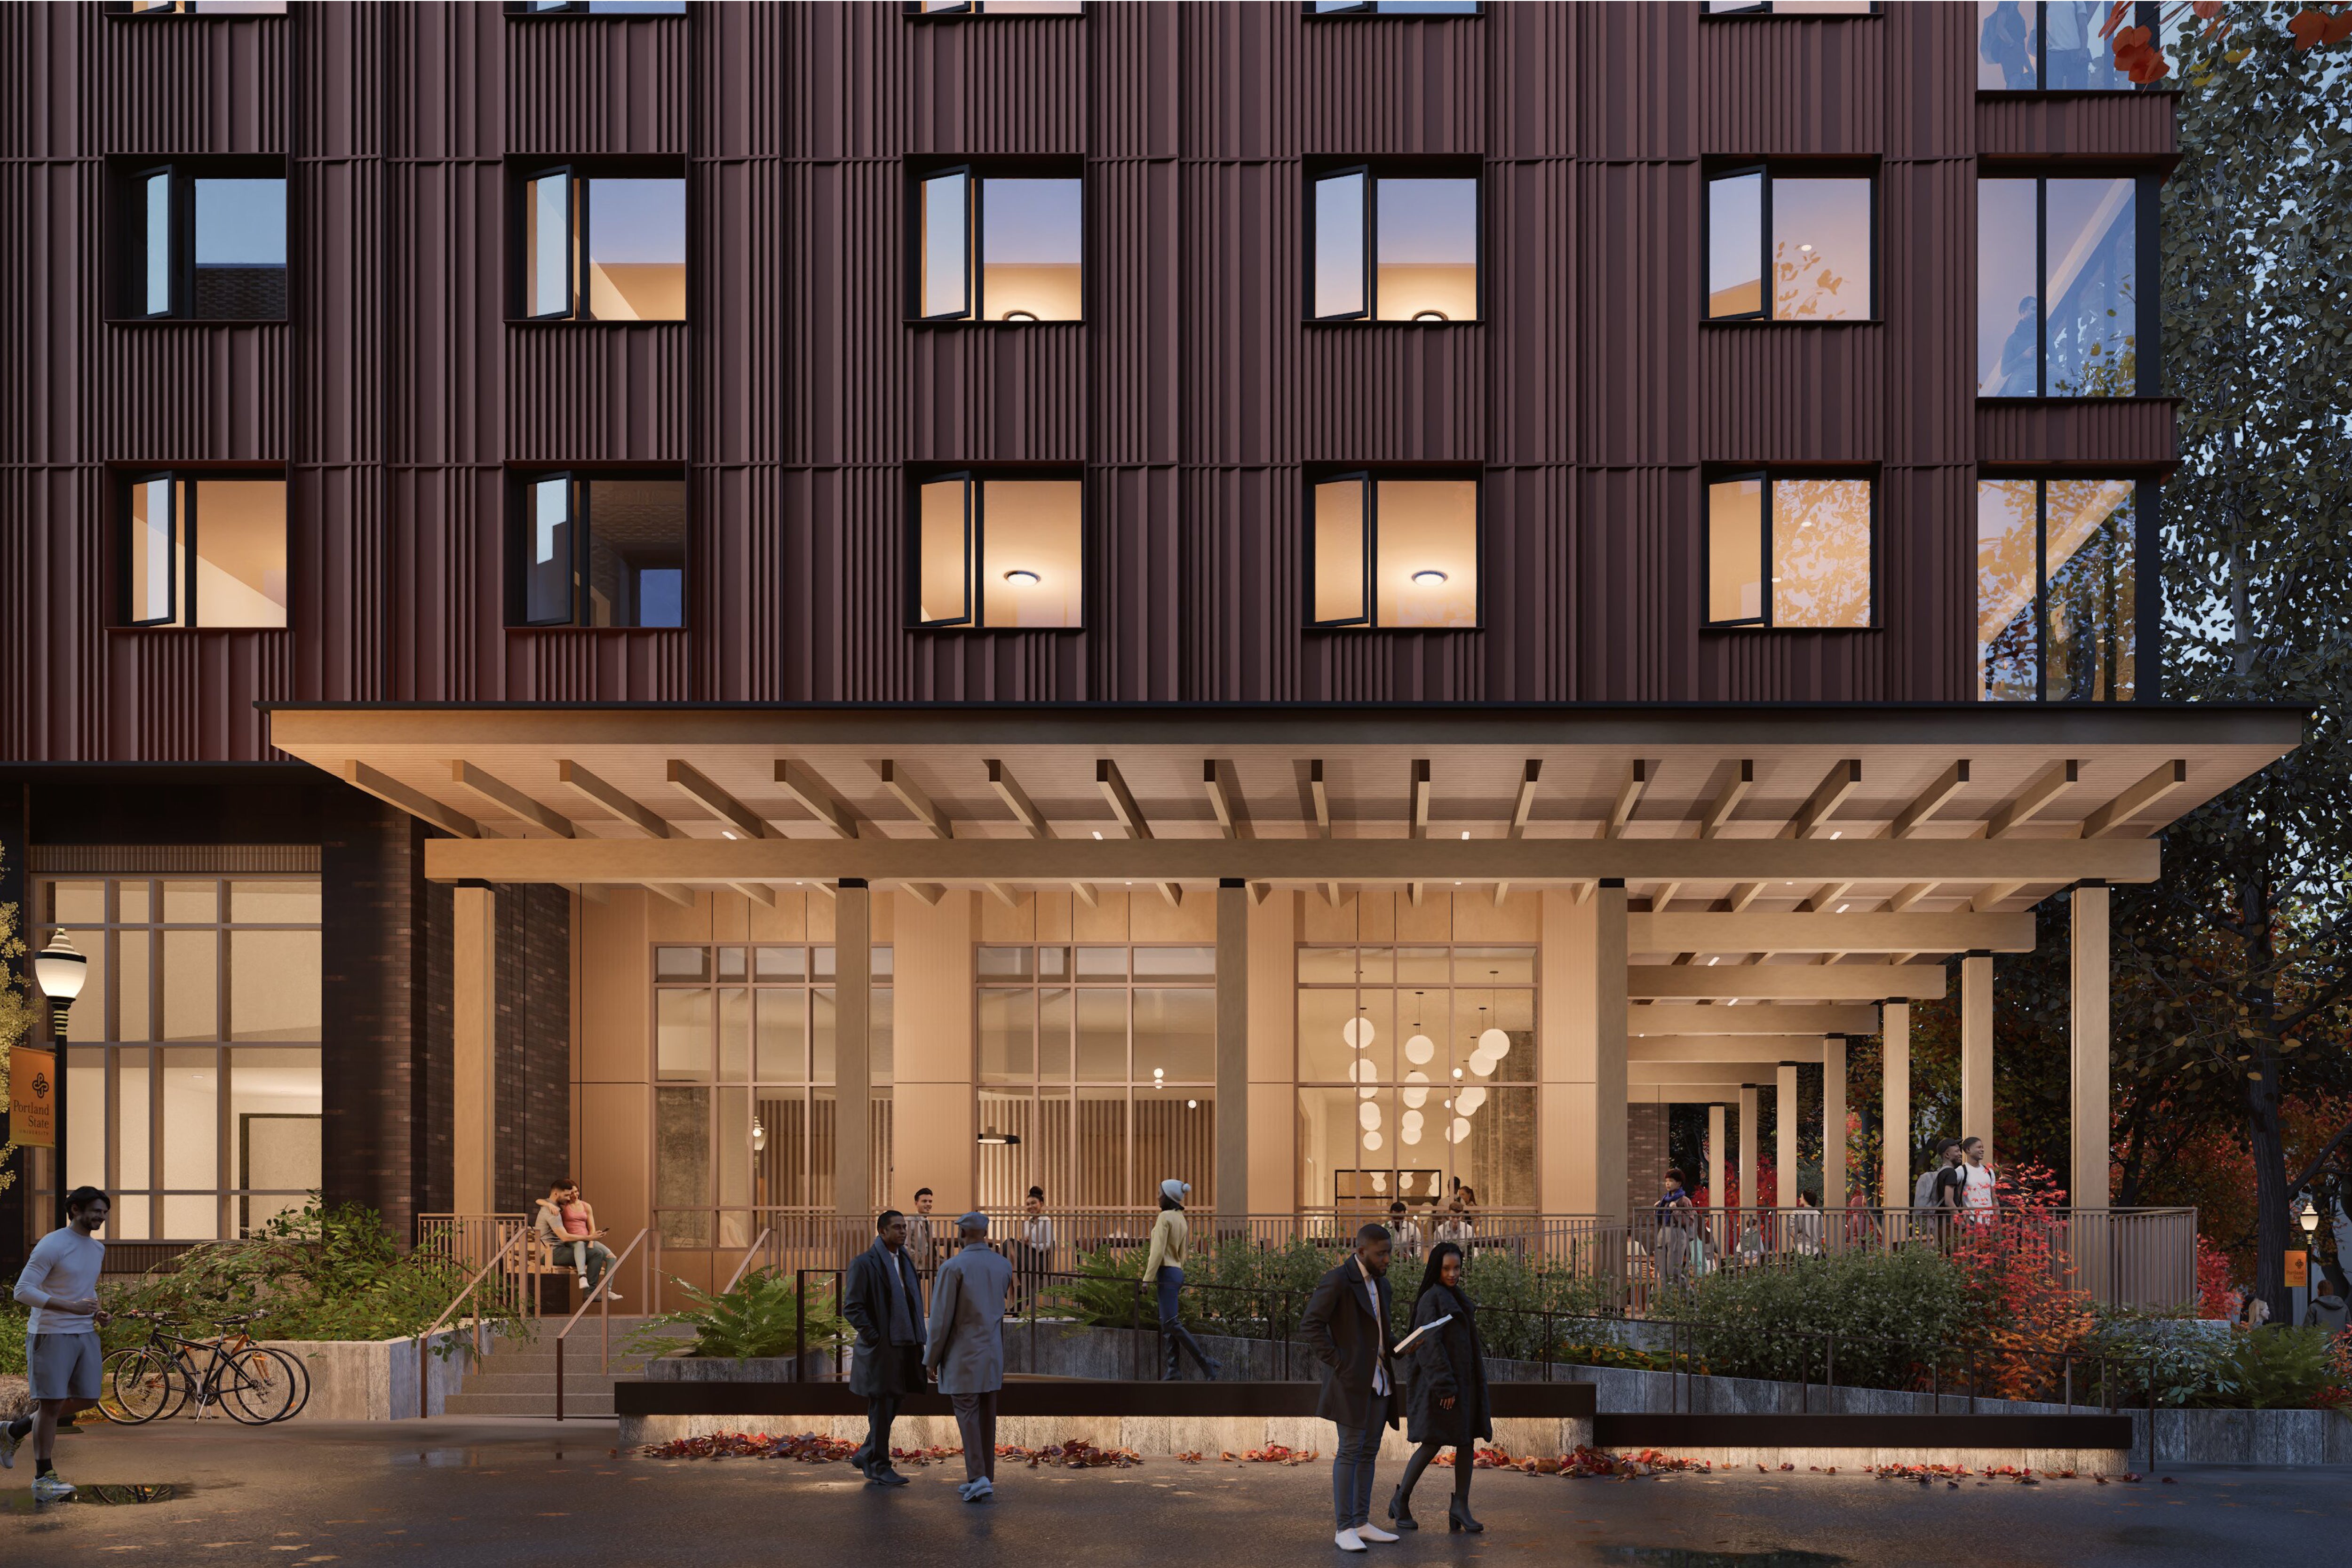
The ground floor is imagined as the building’s heart—open, transparent, and highly active—with a classroom, multipurpose spaces, study areas, and a resident courtyard. A large front porch facing the South Park Blocks serves as the project’s defining architectural gesture: a warm, inclusive threshold where campus life, neighborhood activity, and home meet.
The exterior architecture draws from the layered landscapes of Cascadia, translating the textures, density, movement, and verticality of the region into a contemporary campus building. Durable materials, warm natural finishes, façade articulation, and active ground-floor transparency help break down the building’s scale while grounding it in the surrounding campus context.
Client
Portland State University