


RELATED PROJECTS
AgWest
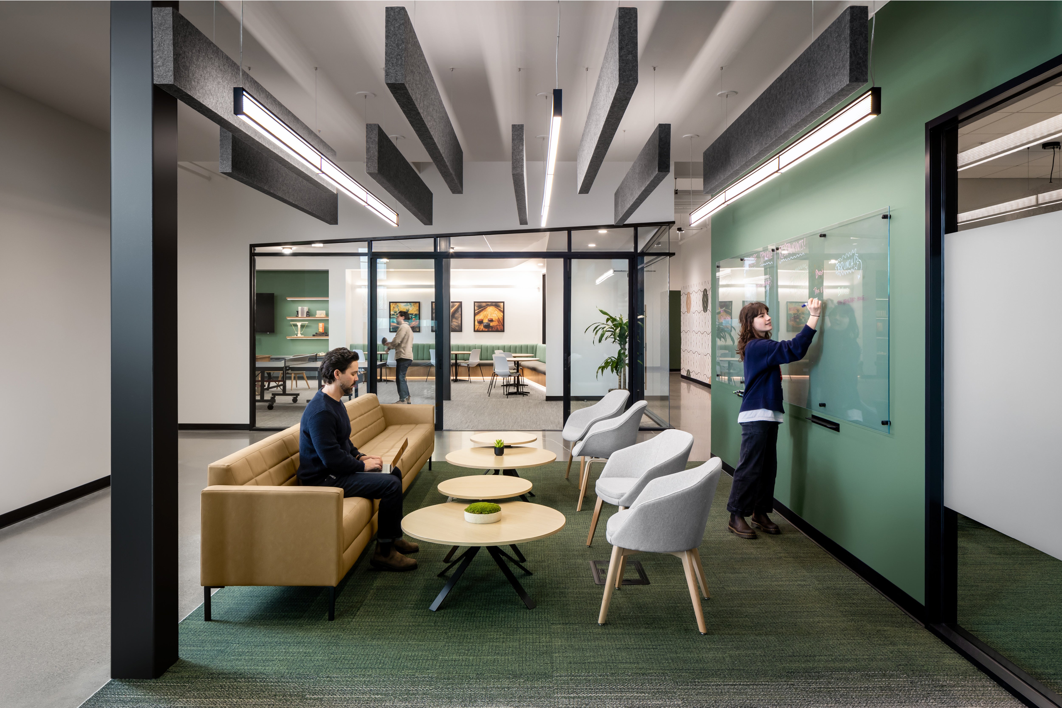
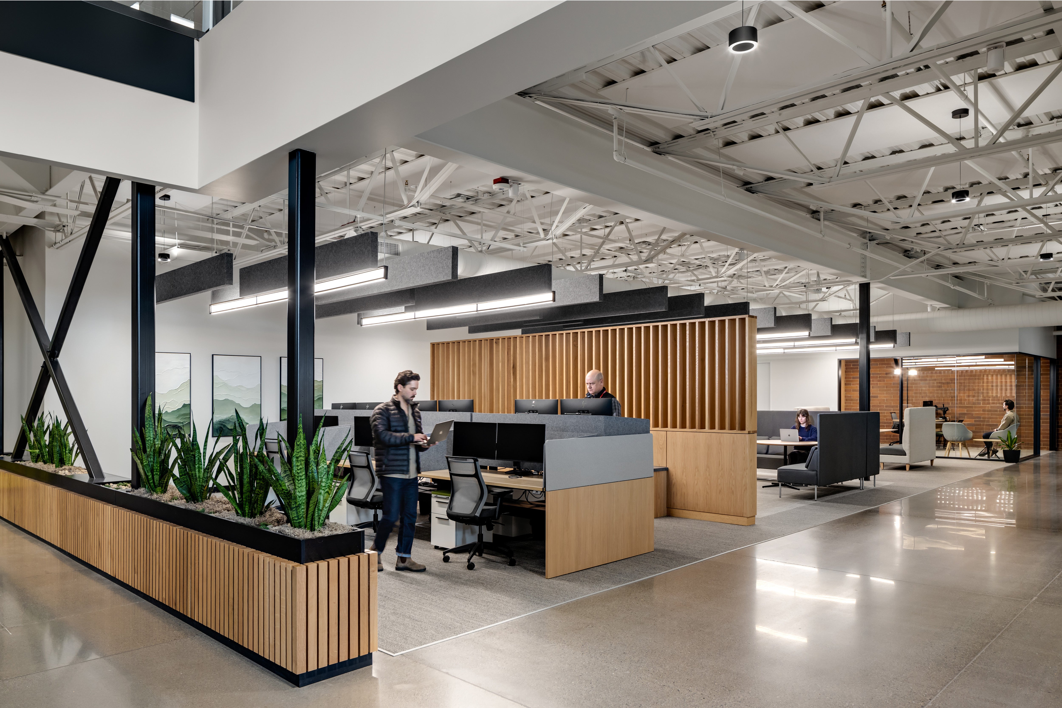
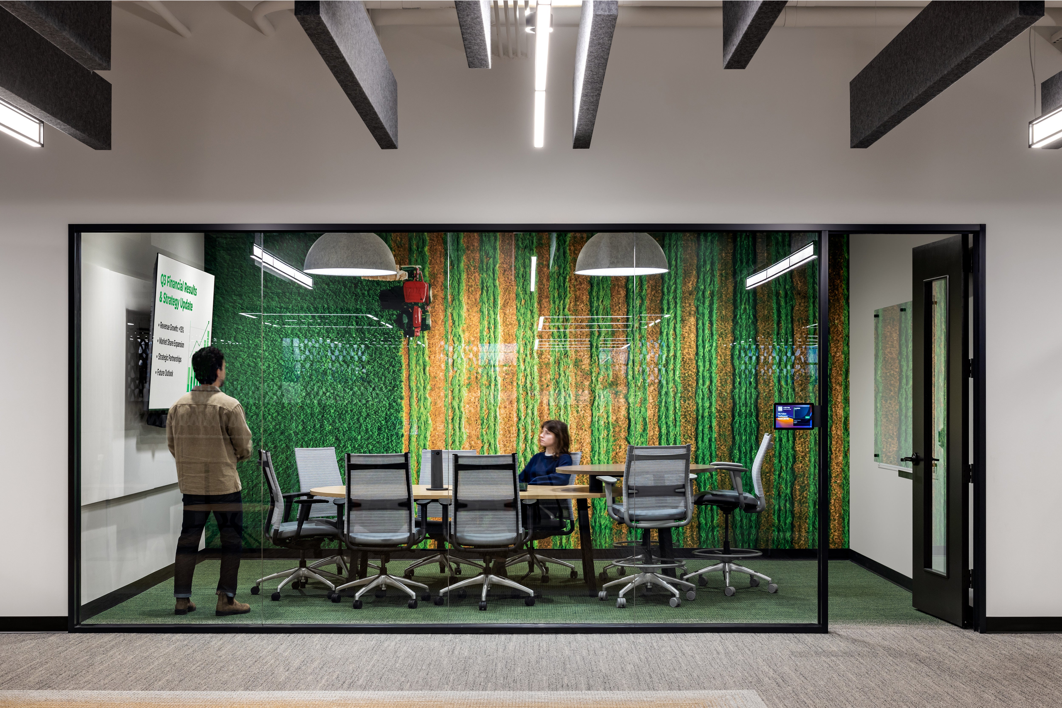
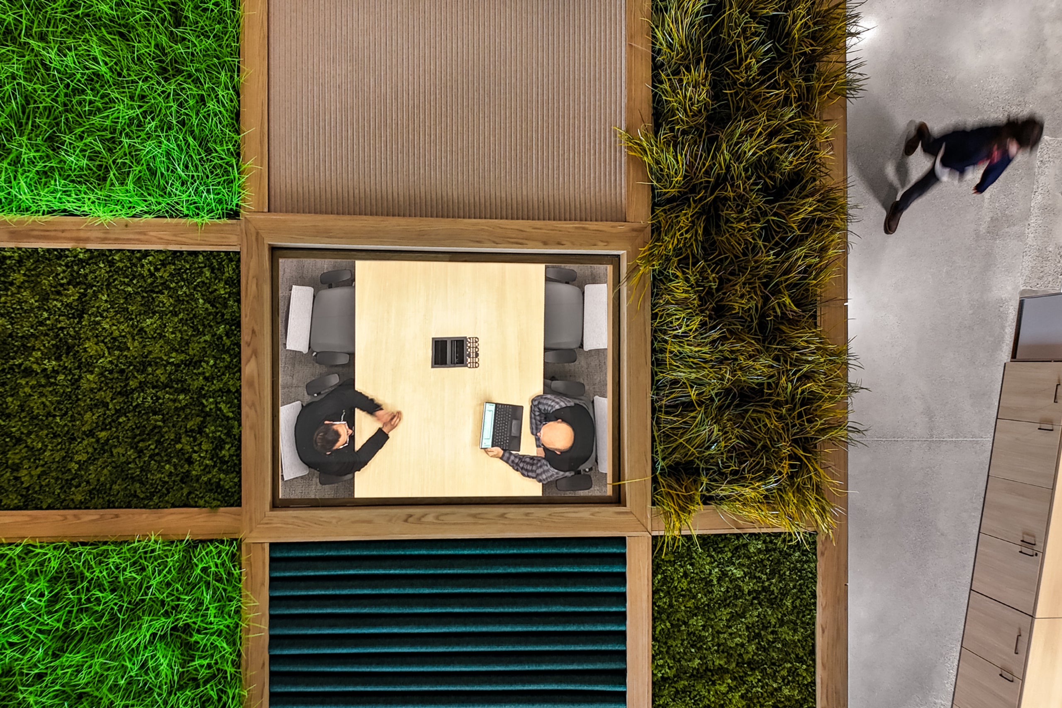
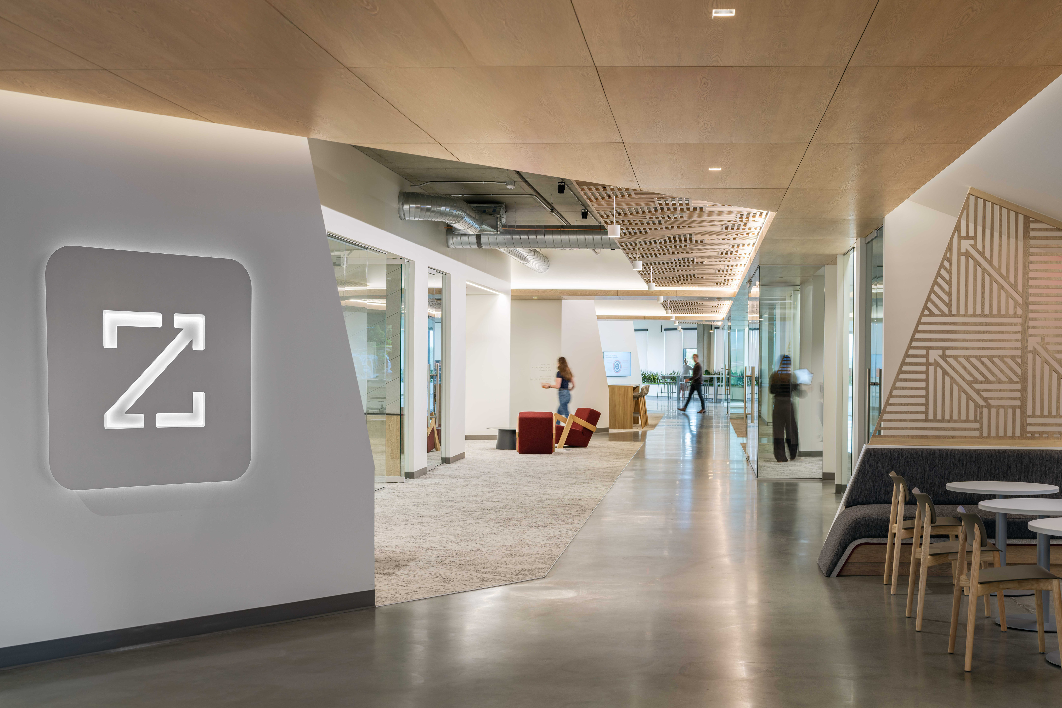
Spokane, WashingtonAgWest Farm Credit’s Spokane headquarters transforms a 48,500-square-foot former warehouse into a modern workplace rooted in the agricultural landscapes and communities it serves. Inspired by the patchwork of fields, valleys, and mountains across the West, the design translates this landscape into a series of workplace “blocks,” with open-office neighborhoods forming the foundation and rich greens, earthen tones, natural textures, and agricultural artwork reflecting the regions AgWest supports.
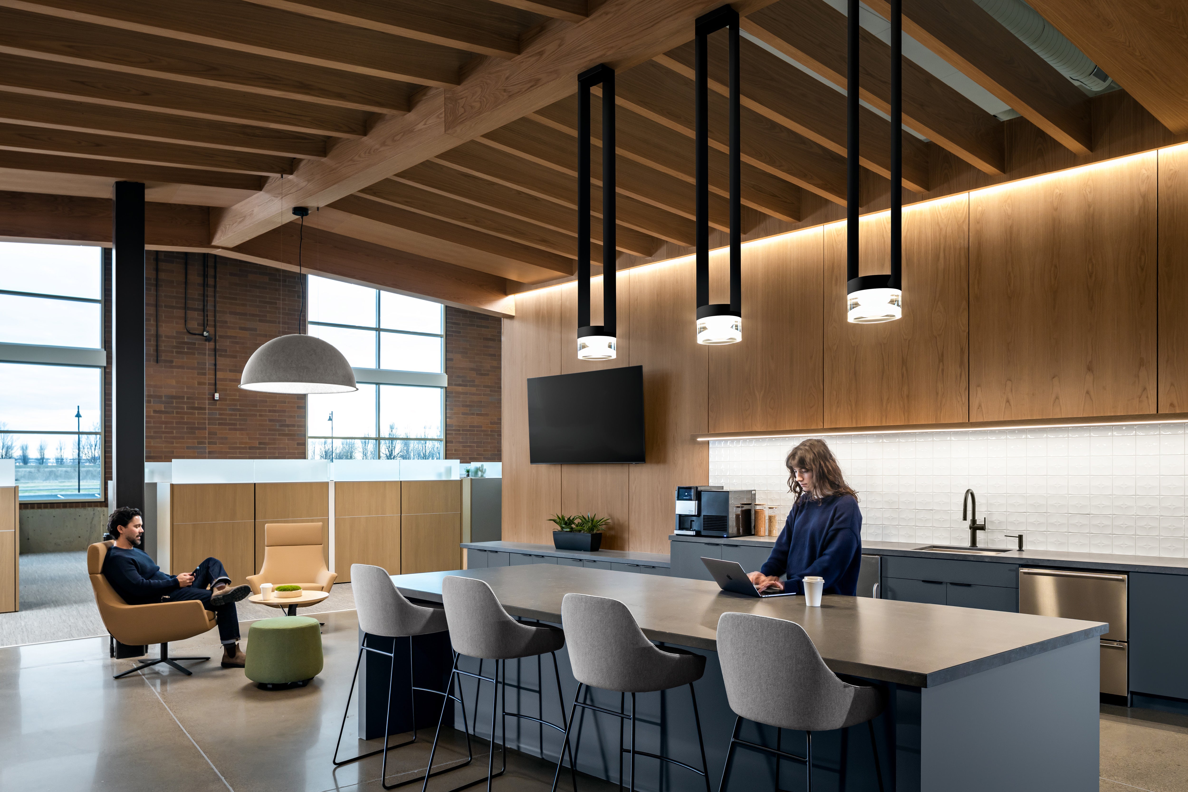
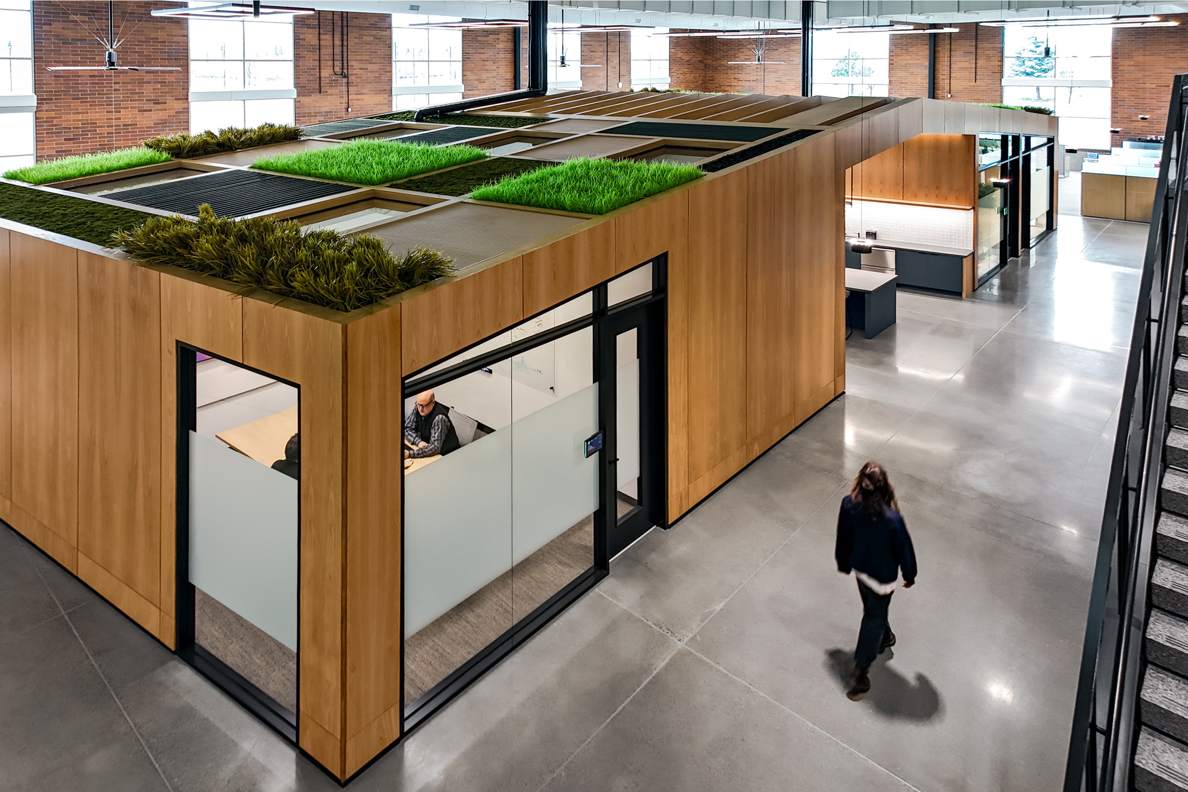
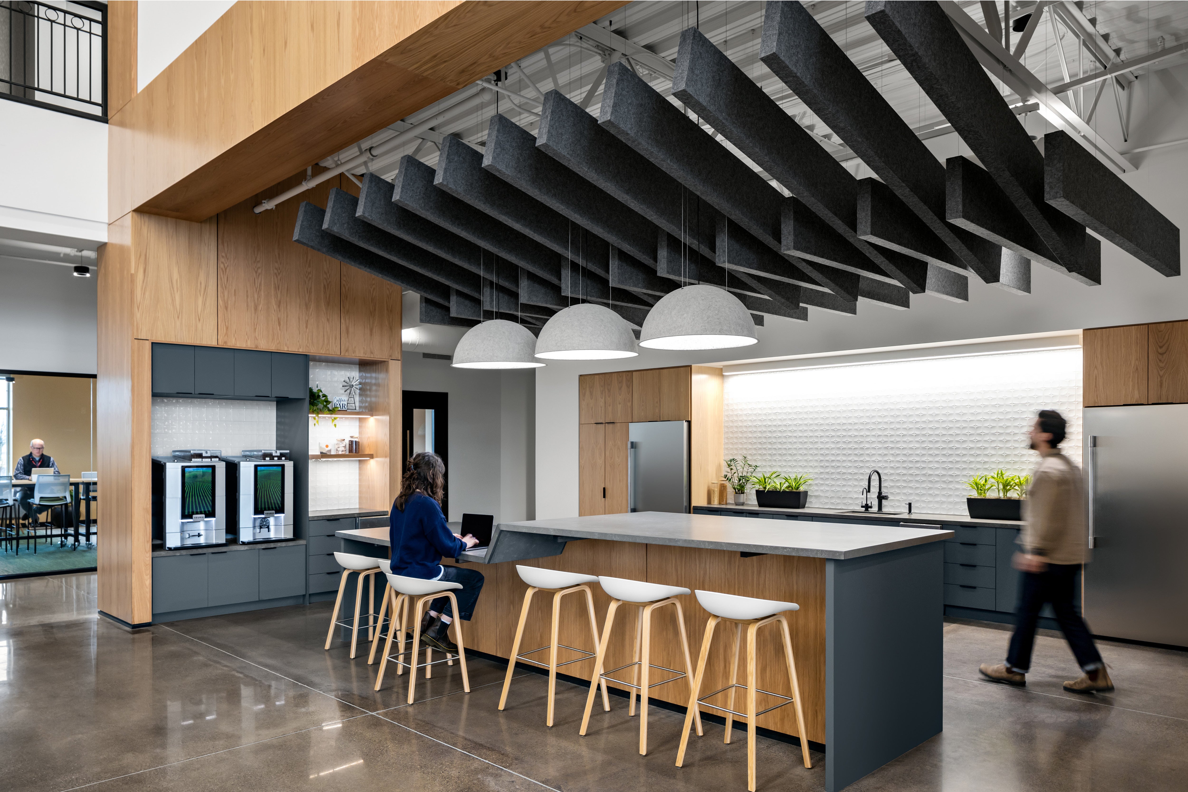
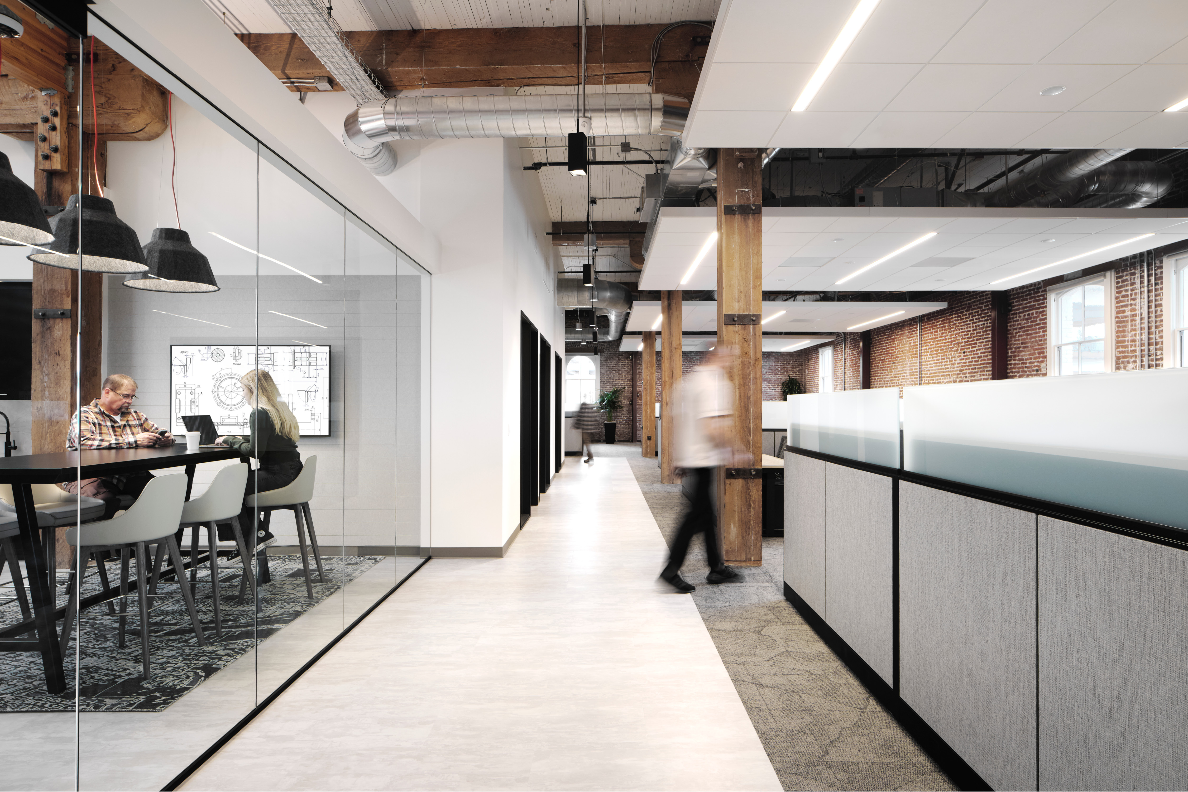

At the heart of the workplace, a freestanding coffeehouse reinterprets the barn as an architectural gathering place. Exposed brick, warm woods, polished concrete, and integrated planting balance industrial character with warmth, while a café, fitness center, game room, and collaborative spaces foster connection.
A new 7,200-square-foot mezzanine maximizes the building’s volume, while new windows, skylights, and acoustic improvements support a high-performing workplace. With half the building occupied during construction, the renovation preserves the warehouse’s character while creating a workplace that reflects AgWest’s enduring relationships with the agricultural communities it serves.
Client
AgWest
Scope
48,500 SF Tenant Improvement
Photography
Patrick Martinez Photo